House Plan with 3 rooms - ID 13406
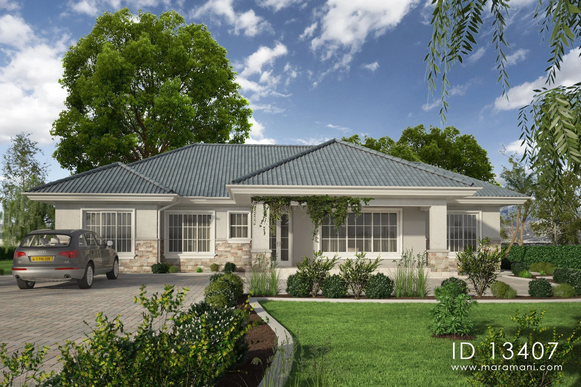
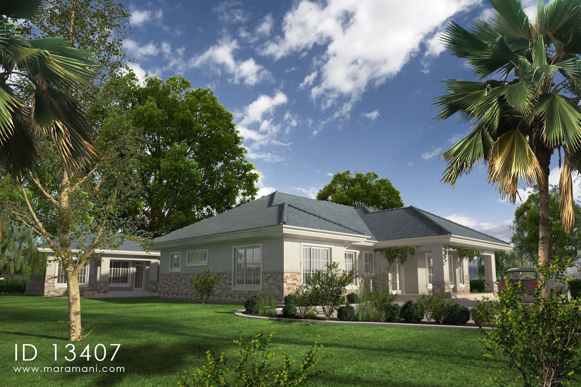
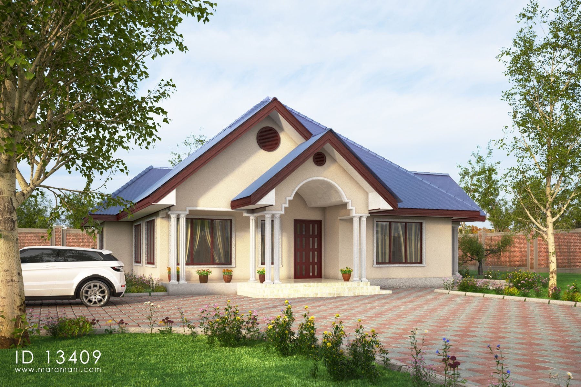
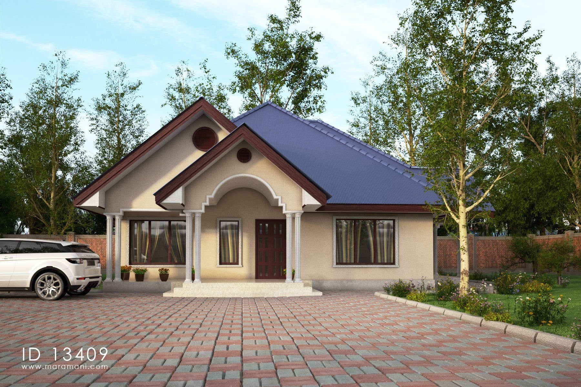
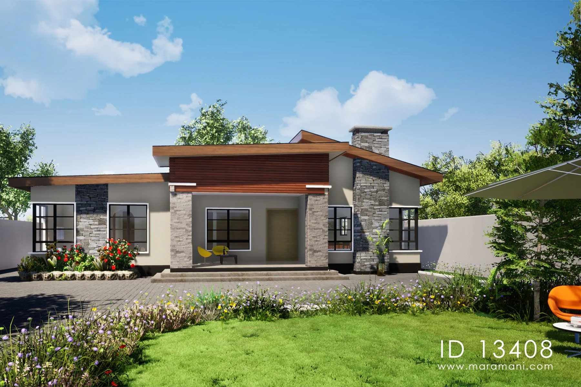
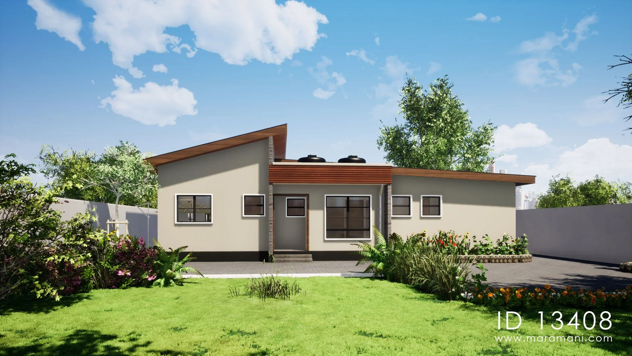
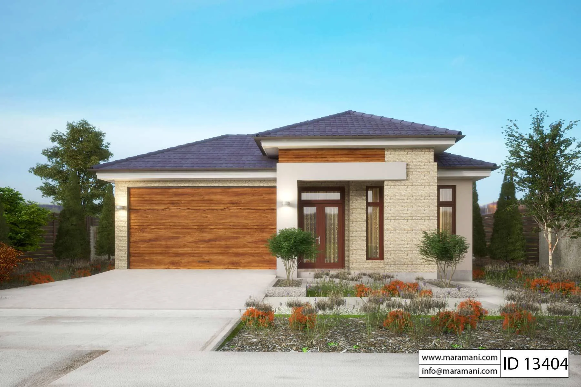
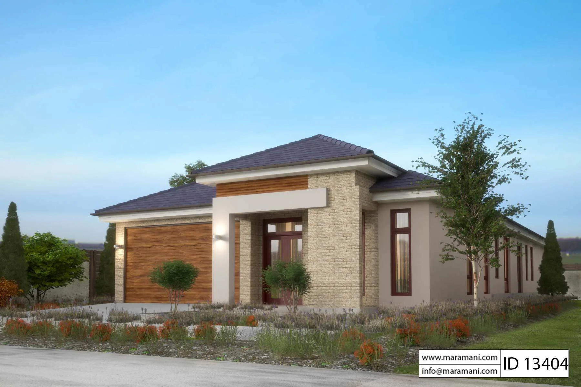
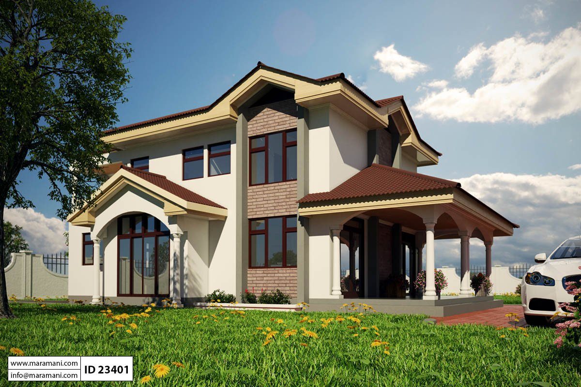
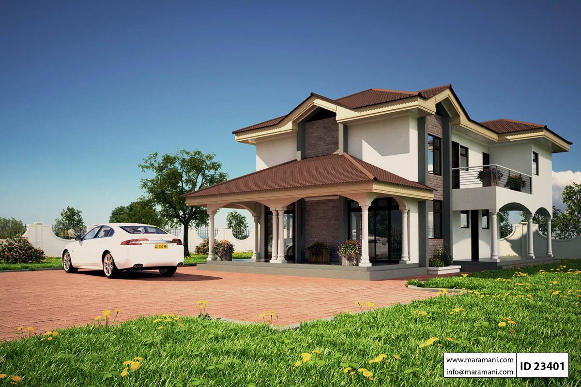
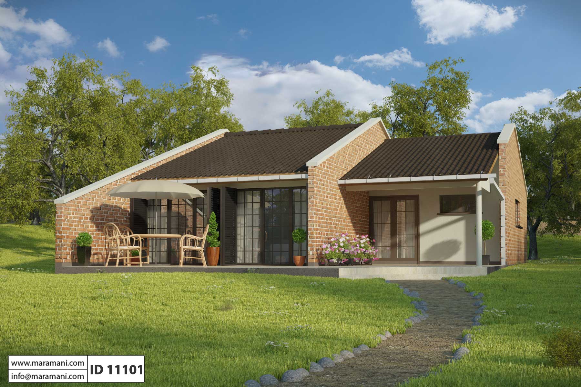
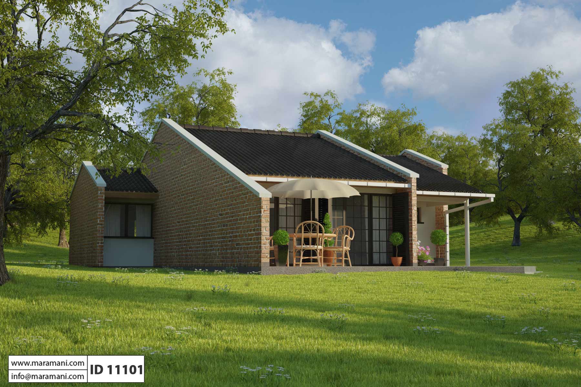
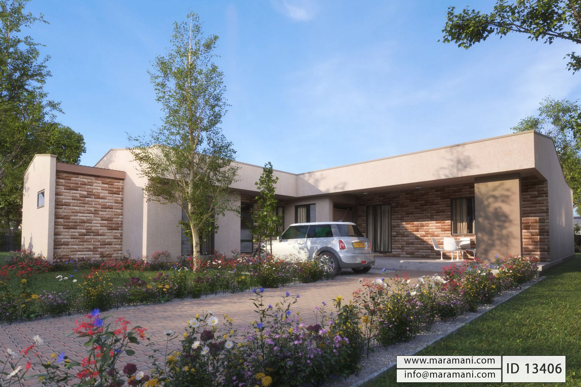
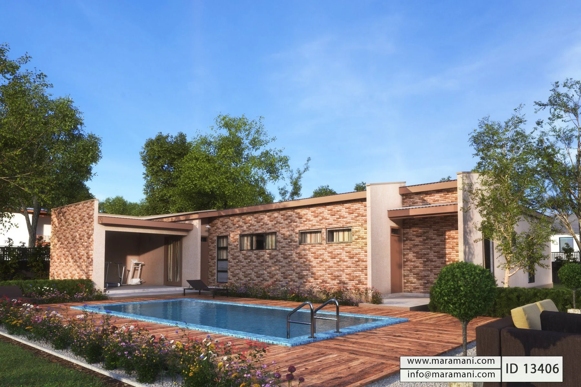
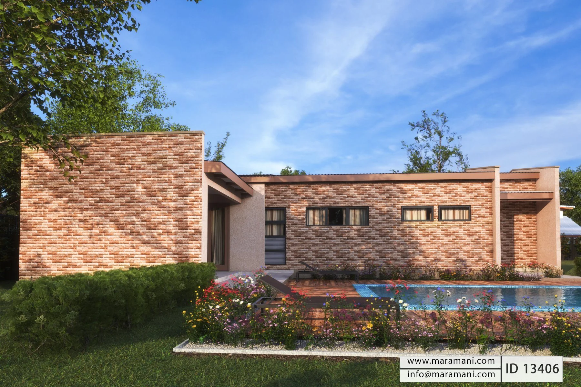
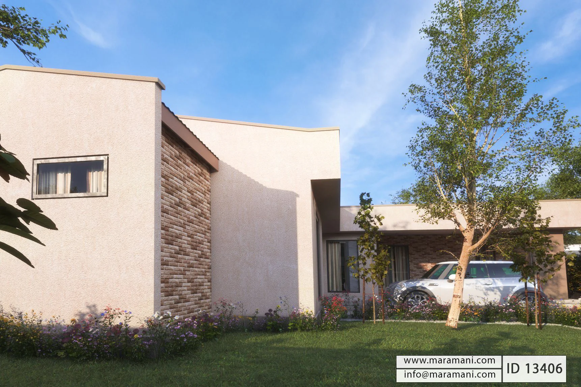
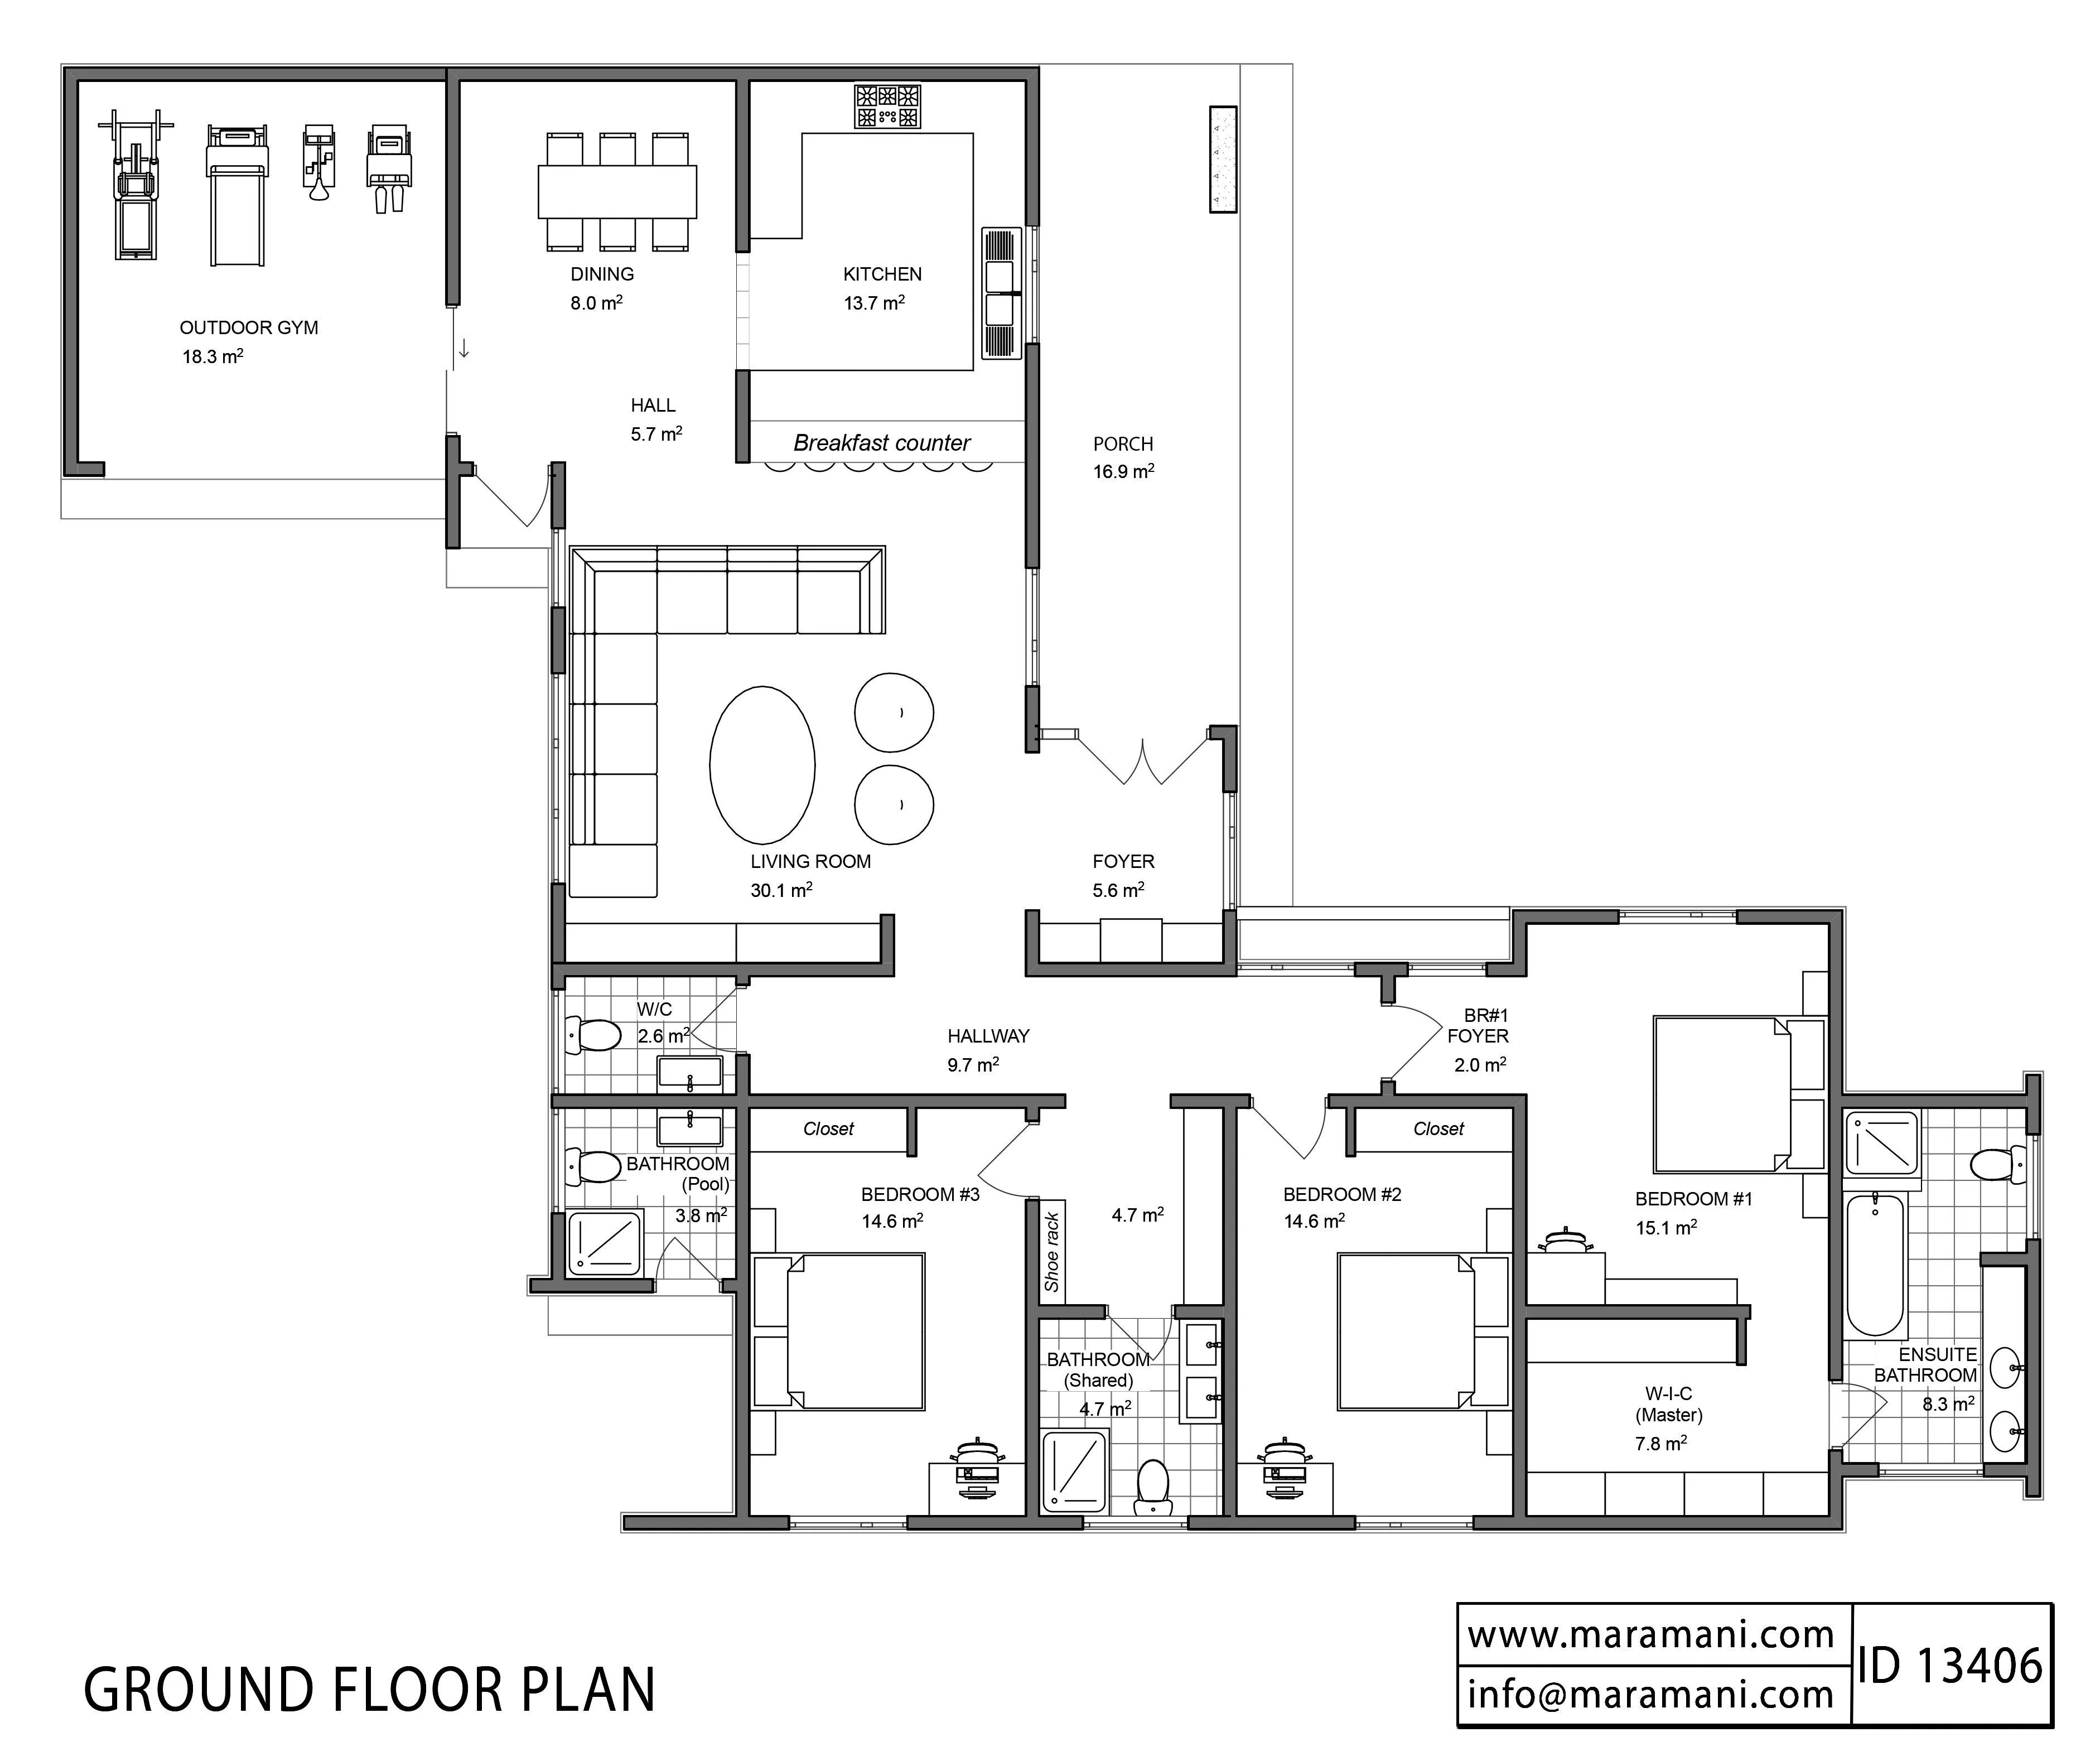
A beautiful modern house plan with 3 bedrooms of which one is an ensuite master bedroom. The plan closes off the front of the building from the living area and creates a private sanctuary eliminating noise and other disturbances from the street. From the entrance foyer, you have access to the open plan living room/kitchen/dining on one side and the bedrooms on the other side. The master bedroom has a walk-in closet and a big bathroom with space for both shower and bathtub. On the backside of the house, you also find a practical space for an outdoor gym or any other hobby you desire. This low-cost yet spacious house makes it ideal for any new family looking for a safe and practical home.
Plan Details
| Features | Drawings List |
| Stories: 1 Bedroom: 3 Self-contained rooms: 1 Toilets: 4 Foyer: 2 Porch: 1 Living room: 1 Dining room: 1 Kitchen: 1 Outdoor gym: 1 Laundry: 1 |
Foundation Plan |
Description
A beautiful modern house plan with 3 bedrooms of which one is an ensuite master bedroom. The plan closes off the front of the building from the living area and creates a private sanctuary eliminating noise and other disturbances from the street. From the entrance foyer, you have access to the open plan living room/kitchen/dining on one side and the bedrooms on the other side. The master bedroom has a walk-in closet and a big bathroom with space for both shower and bathtub. On the backside of the house, you also find a practical space for an outdoor gym or any other hobby you desire. This low-cost yet spacious house makes it ideal for any new family looking for a safe and practical home.
Plan Details
| Features | Drawings List |
| Stories: 1 Bedroom: 3 Self-contained rooms: 1 Toilets: 4 Foyer: 2 Porch: 1 Living room: 1 Dining room: 1 Kitchen: 1 Outdoor gym: 1 Laundry: 1 |
Foundation Plan |